See your home before it’s built.
Since 2021 we’ve drawn our plans in-house with Chief Architect. We work through the design and feasibility with you, then let you walk through it in 3D before anything is built.
From first idea to buildable plans.
Design, drafting and construction under one roof, so the plans you approve are the plans our crews build from.
Design & feasibility
We work out the layout, the lot and the budget with you, up front.
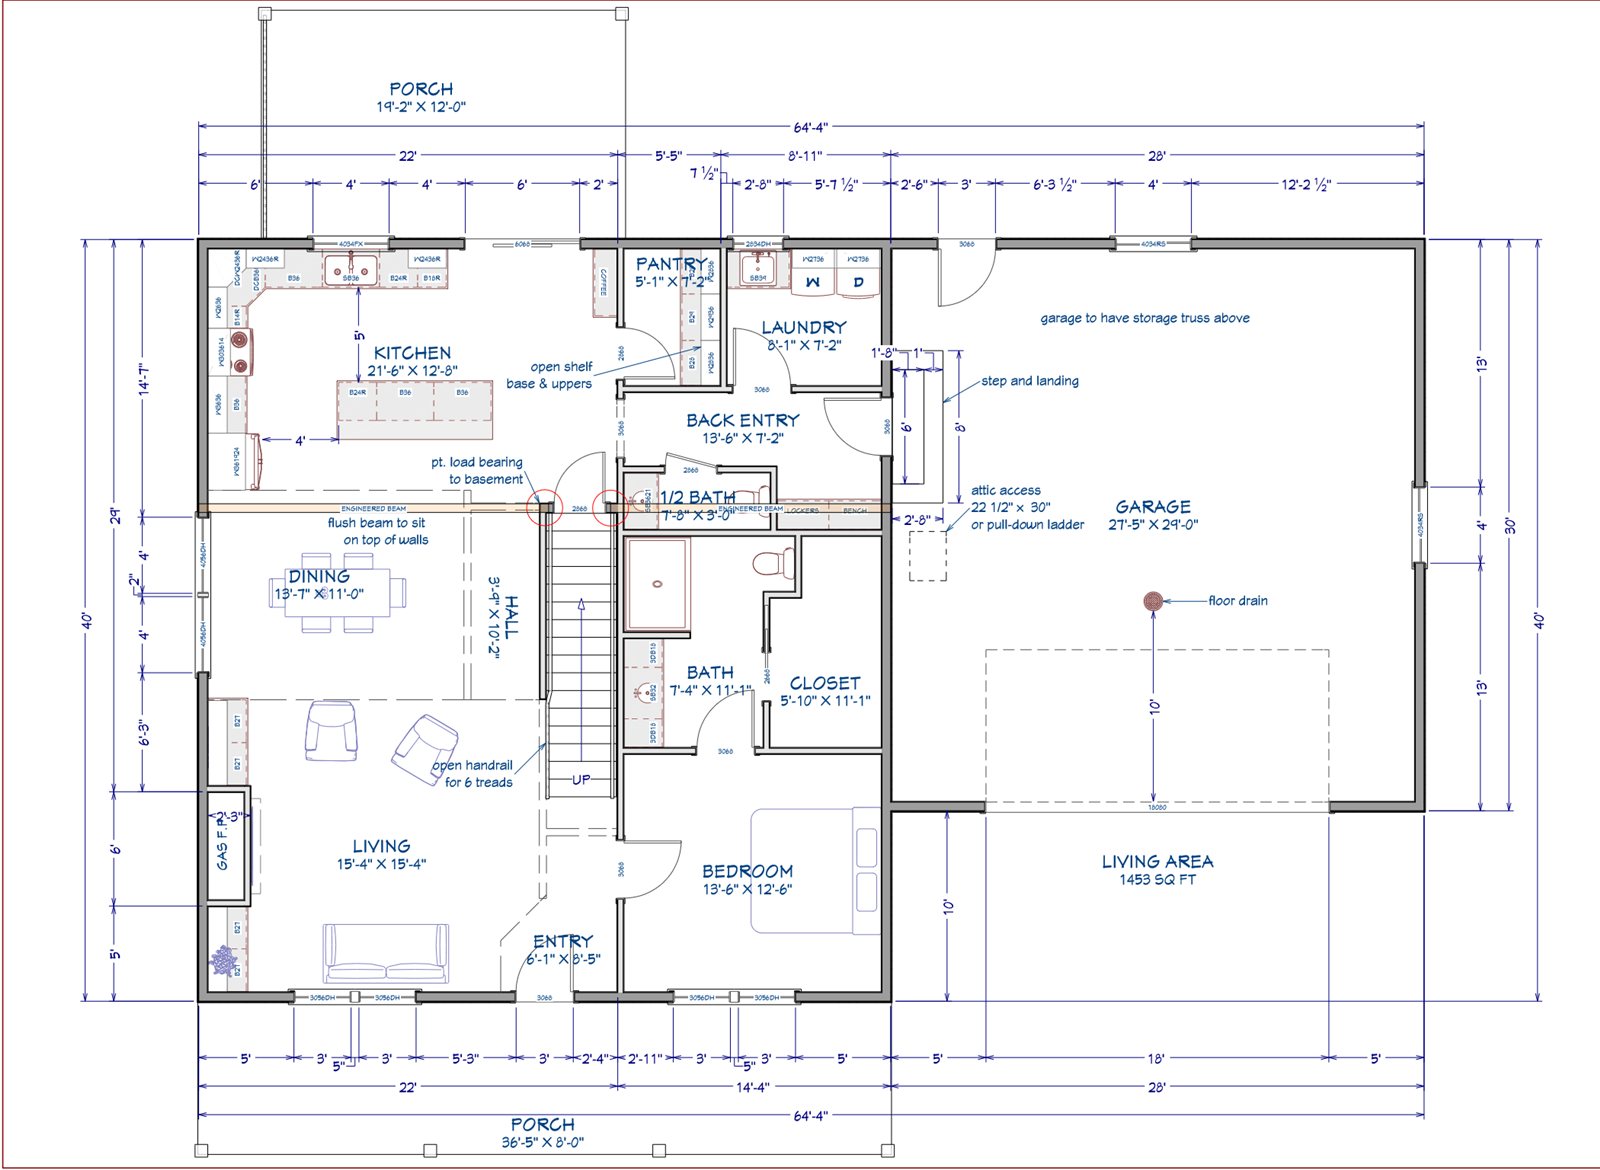
Floor plans
Floor plans and layouts drawn in-house in Chief Architect.
3D renderings
See the outside of your home and its rooms in 3D before you decide.
Virtual walk-throughs
Walk through the house on screen, room by room.
Changes on paper
Move a wall or resize a room in the plans, not on the job site.
Plans for the build
The finished drawings go straight to the crews who build your home.
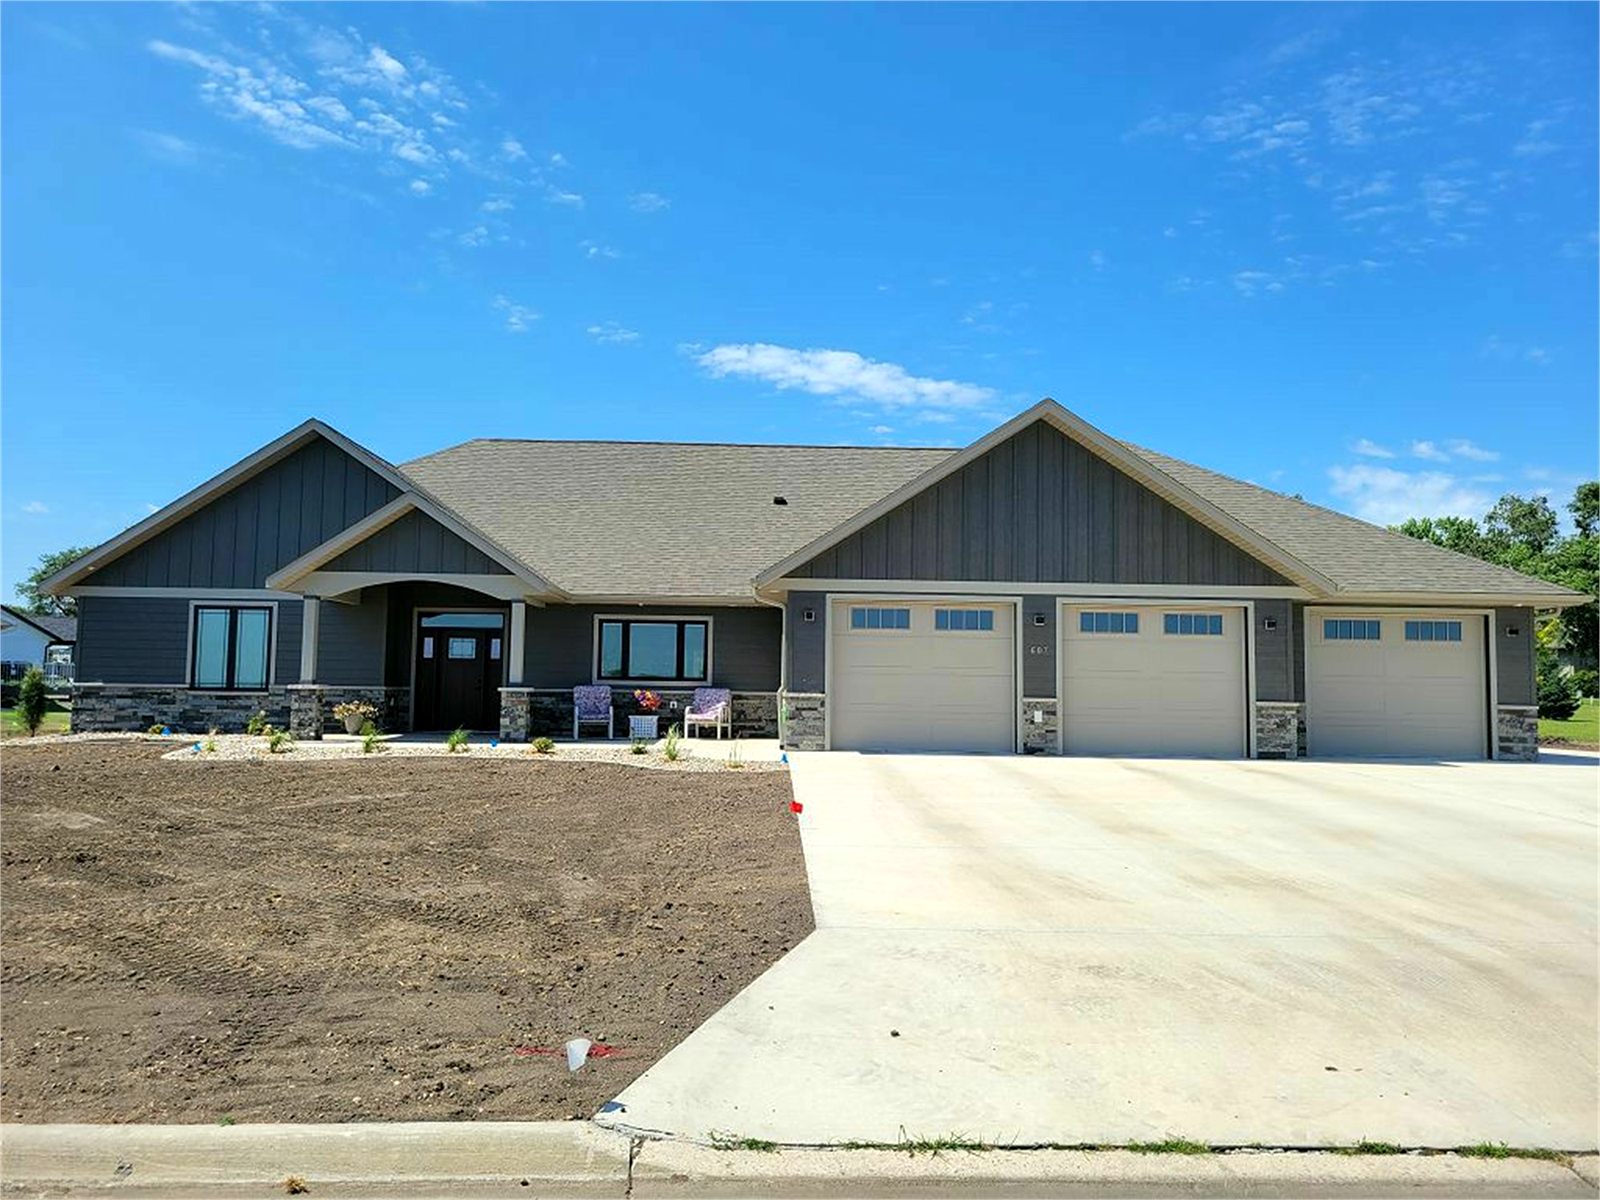
The people drawing your plans build them, too.
More than 20 custom homes in the last 10 years, across a wide range of prices, designed and built by the same team.
- One team from the first sketch to the final walk-through
- Questions about the plans get answered by the people building it
- You see it in 3D before you commit to it
Have a plan in mind, or just an idea?
Bring a sketch, a photo or just a wish list. We build within about 75 miles of Hull; farther out, ask for a quote.